Drywall Installation in Fitchburg, WI — Residential & Commercial Drywall Specialists
Suburban new construction, technology-campus tenant space and century-old farmhouse remodels boarded across Fitchburg, with the panel and the finish level chosen for the room rather than the truck.
Madison Elite Drywall is your local resource for drywall installation throughout Fitchburg and the rest of Dane County. We help homeowners, builders and commercial tenants connect with experienced drywall professionals working in Fitchburg every week.
Fitchburg is the hardest city in Dane County to generalize about, and that is a drywall problem before it is anything else. The northern edge against Madison is dense suburban housing. The middle is office, lab and light-industrial space. The south is still farmland with houses on it that predate drywall as a material. A quote written from a phone description here is a guess, because the address alone does not tell you which of those three you are walking into.
That patchwork is not an accident of growth — it is how the city was assembled. Fitchburg incorporated on April 26, 1983, and it is the only city in Wisconsin created by a 4-3 decision of the state Supreme Court, after the town moved to incorporate specifically to stop Madison annexing any more of it. What got locked in that year was a 36-square-mile township with all of its eras intact rather than a suburb built out in one direction.

Drywall Installation Process for Fitchburg Properties
- 1
Measure the Room and Choose the Panel
Someone stands in the space and takes real dimensions, because panel length is chosen from ceiling height and wall run rather than ordered by default. A twelve-foot sheet across a twelve-foot wall means no butt joint at all, and every butt joint avoided is a place the wall cannot later show a hump — those joints have no tapered recess, so the buildup sits proud of the board and needs the widest feathering of anything on the surface. Panel type is assigned area by area at the same time: standard through living space, moisture-resistant where humidity gathers, Type X where an attached garage or a shared assembly carries a rating. None of these are decisions worth making from a materials list rather than from the room. In Fitchburg lab and instrumentation space this is also where every gas, vacuum and data penetration gets located on the layout, because cutting one into a finished Level 5 wall means refinishing that wall.
- 2
Sight the Framing Before Anything Is Lifted
Studs and joists are sighted down their length for crown and checked across their faces for plane. Lumber is not uniform, and a stud that bows even a quarter inch will push the board out with it and hold that wave permanently — no amount of compound over the seams corrects a wall that is not flat behind them. Where the framing is out, furring strips or shims bring it into one plane, which costs very little at this stage and is impossible afterward. Backing is confirmed behind every seam and every corner, since a joint landing in open air between two studs has nothing to bear on. In Dane County this step also catches framing still carrying yard moisture, which is worth knowing before it dries and shrinks against the board.
- 3
Hang Ceilings, Then Walls, Then Bed the Tape
Ceilings go up first so that wall panels butt underneath and take some of the ceiling's edge load. Panels run across the framing rather than along it, which ties more members together, and seams are staggered so no single line runs a wall's full height. Fasteners are set to dimple the paper without breaking it — too deep and the screw spins in a torn hole holding nothing, too shallow and the head shows through three coats of compound. Then tape is bedded into a wet first coat on every joint and drawn down so the excess squeezes out from behind it, and corner bead goes on outside corners and is sighted for straightness before any compound buries it.
- 4
Coat, Dry, Sand, and Check the Wall Under a Light
Fill and finish coats follow, each spread wider than the last so the compound tapers to nothing rather than stopping at a detectable edge. Each coat dries through before the next — this is the constraint that sets the calendar, and Madison's humid summers slow it further than most people plan for. Sanding then brings the buildup flush without cutting into the face paper, which would fuzz and drink paint differently. The last step is the one that separates a finished wall from a nearly finished one: a work light held low and close, walked along every surface, deliberately creating the grazing condition that a west-facing window will reproduce every afternoon for the next twenty years. Overhead LED in a Fitchburg tech-campus tenant space is far less forgiving than residential lighting, so the check light gets held at the angle the installed fixtures will actually throw.
One Drywall Relationship, Start to Final Coat
A phone number and a truck in the driveway don't make a company. Here's what's actually different about ours for a job in Fitchburg, WI.
The Walkthrough Number Is the Final Number
What gets written down after someone sees the job is what lands on the invoice. No new line items surfacing once the furniture is already moved and the room is half taped.
The Same Professional From Estimate to Final Coat
Your address doesn't get passed to whoever picks up first. This is one working relationship with an experienced drywall professional, which is why the person who priced the job is the person who knows why it was priced that way.
Finish Level Is a Decision, Not an Assumption
Level 4 and Level 5 cost different amounts and look identical in the wrong light. You get told which one the room actually needs and why, so the upgrade is something you choose rather than something you're sold.
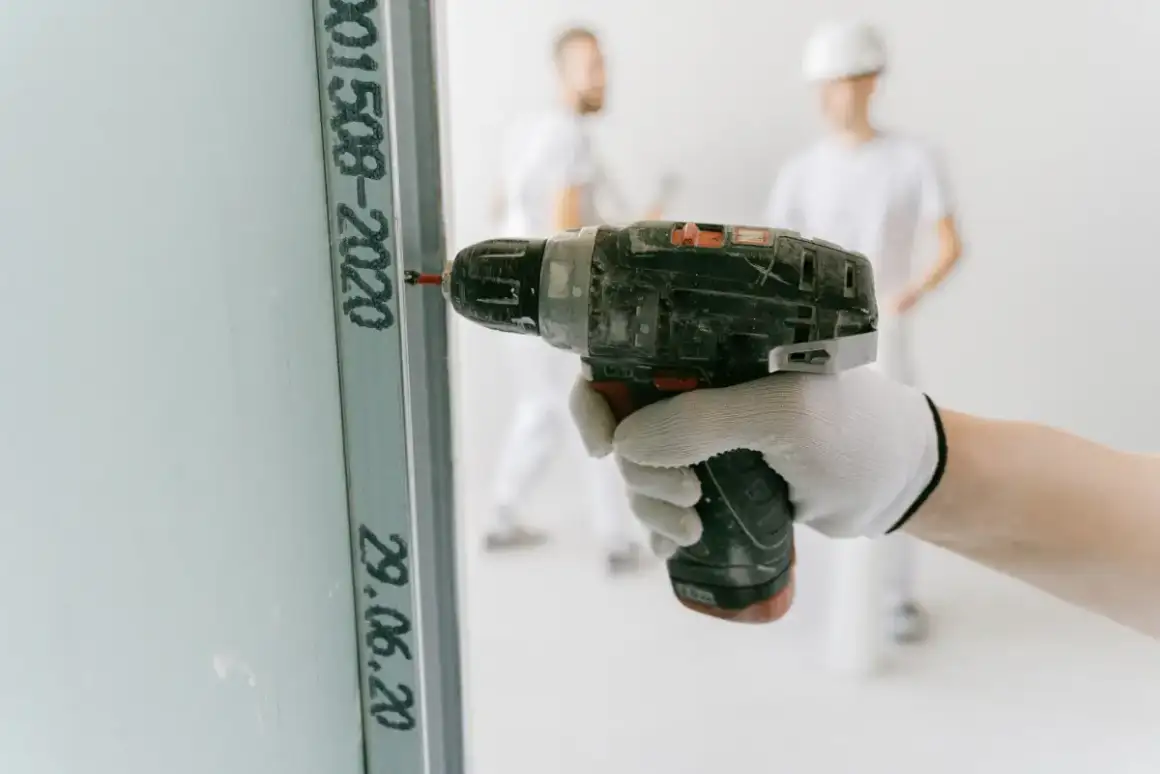
What Drywall Installation Looks Like in Fitchburg, WI
Fitchburg Technology Campus Build-Outs
The Fitchburg Technology Campus is an 85-acre mixed-use development, and tenant space inside it runs to lab, clean and instrumentation uses rather than plain office. That raises the finish spec: a wall that gets wiped down, or one behind bench equipment, is usually a Level 5 with a coating that will not flash under overhead LED, and penetrations for gas, vacuum and data have to be planned into the board layout instead of cut in afterward. Cutting a 4-inch hole through a finished Level 5 wall means refinishing the wall.
Office and Instrumentation Space on Metal Stud
The city's Fitchburg Technology Neighborhood initiative, launched in 2001 as a public-private partnership, is what pulled biotech, advanced manufacturing and electronics tenants into this corridor. Almost all of that space is framed in steel. Steel studs move under a screw gun differently than wood, deflection at the top track has to be respected or the board cracks in the first heating season, and the slip joint that allows for it has to be detailed in the taping, not hidden under a wider coat.
Oak Hall and the Rural South
Oak Hall is one of the unincorporated communities that came into the city at incorporation, and the housing in Fitchburg's southern half is genuinely old farm stock. Opening a wall in one of these usually finds plaster over wood lath and, often enough, balloon framing that runs uninterrupted from sill to attic. New board tying into that gets a transition detail and a fire block, and the plaster edge gets cut back to a sound line rather than feathered into crumbling keys.
Additions on the Madison Border
The suburban north end is where additions concentrate, and an addition is the one job where two construction eras meet in a single wall. The seam where new board meets a 1960s or 1970s wall is the joint most likely to telegraph later, because the two sides of it will not move together through a Wisconsin winter. That joint gets a control detail rather than more mud.
Lower Levels and the Vapor Retarder Rule
Dane County sits in EPA Radon Zone 1, and Wisconsin's Uniform Dwelling Code (SPS 322.38) prohibits a non-rigid sheet vapor retarder rated at 0.1 perms or less on a below-grade concrete or masonry wall, or on a framed insulated wall built in front of one. That rule decides the whole assembly behind the board, and it is the most common thing a finished lower level in this county gets wrong. Board choice follows the assembly; it does not fix it.
Where This Comes Up Around Fitchburg, WI
Fitchburg Center
Fitchburg Center was part of the Town of Fitchburg until the 1983 incorporation and is now the city's mixed-use core, which means office, retail and residential work sit inside a few blocks of each other rather than in separate districts. Jobs here change type faster than they change address.
A Township That Stayed Whole
Annexation had already taken more than 500 acres off what was once a clean 36-square-mile rectangle before incorporation stopped it. What survived is a city that still holds farmland, subdivisions and lab space inside one boundary — the reason building stock here spans well over a century within a few miles.
When We’re Not the Right Call
- A single sheet of board in a closet you are comfortable hanging yourself. Rent a panel lift for the day and it is a genuinely doable weekend job — and at the outer edge of Dane County, a half-hour drive each way for one sheet is a bad trade for everyone.
- Framing that has not passed rough-in inspection. Board over unapproved electrical or plumbing comes straight back off, and the second hang is at your cost.
- A single hole, crack or seam that has opened up. That is repair work, not installation — installation pricing assumes open framing with no board on it.
- A lower level that takes on water. Drywall is a finish material, not a fix. Foundation and drainage come first, and any honest quote will say so before it quotes anything.
- A specific contractor you have already worked with and want to hire again. That is a call you can make directly, and it does not need to go through anyone.
Frequently Asked Questions
- Do you serve Fitchburg, WI?
- Yes. Fitchburg is roughly 8 miles south of Madison and shares a border with it, so it is inside the core coverage area for both residential and commercial drywall installation.
- Why does drywall in Fitchburg vary so much by address?
- Because the city kept every era it had. The north end against Madison is suburban housing, the middle is lab and office space on metal stud, and the south is farm stock old enough to be plaster over lath. Those are three different jobs with three different panel specs, which is why the estimate happens on site.
- Can drywall be hung in a finished basement in Fitchburg?
- It can, but the wall assembly behind it has to be right first. Wisconsin's SPS 322.38 rules out a low-perm sheet vapor retarder against a below-grade wall or in front of one, and Dane County is EPA Radon Zone 1, so the framing, insulation and any mitigation get settled before board is ordered. Drywall over a wrong assembly traps the problem rather than solving it.
- Is metal stud framing a different price than wood?
- The board is the same; the labor is not. Steel takes different fasteners, the top-track deflection joint has to be built and taped correctly, and the tolerances are tighter because a steel wall out of plane cannot be shimmed the way a wood one can. It is priced as its own line rather than folded into a square-foot rate.
- How much does drywall installation cost in Fitchburg?
- Square footage, panel type, ceiling height and finish level set the number. A standard-board bedroom at Level 4 and a lab wall at Level 5 with planned penetrations are not close to the same job. An on-site estimate is free and is the only honest way to price framing condition, access and spec together.
Learn More
- Gypsum Association GA-214 — the industry standard defining drywall finish Levels 0 through 5, published with AWCI, CISCA, PDCA and the Drywall Finishing Council
- City of Madison — Flooding and Groundwater — why below-grade rooms in Dane County need moisture planned for before board goes on
- Association of the Wall and Ceiling Industry — the trade body covering wall and ceiling installation practice
Need Drywall Installation in Fitchburg, WI?
Tell us what’s going on and get an immediate on-site quote — no charge for the estimate, and no obligation to book it.
Get My Free Estimate