Basement Drywall in Madison, WI — Residential & Commercial Basement Drywall Specialists
Lower-level walls and ceilings boarded and finished across Madison and Dane County, with the below-grade decisions settled before framing rather than discovered after.
Basement Drywall in Madison, WI
Madison Elite Drywall is your local resource for basement drywall throughout Madison and Dane County. We work with experienced drywall professionals who frame, board and finish below-grade space with the moisture questions answered first.
Basement drywall is not general installation performed in a lower room. Below grade, the wall assembly does a different job: it sits against a foundation in year-round contact with soil, in a space cooler than the rest of the house and therefore the first place interior humidity condenses. Standard board in that environment absorbs moisture and stays soft, and every season it does so brings it closer to failing.
Madison's ground makes this specific rather than theoretical. The city documents groundwater flooding in filled-wetland areas of the isthmus after several wet seasons accumulate, and it arrives through the slab and the base of the wall rather than through an obvious crack. Beyond the isthmus, expansive clay and silt soils hold water against foundations, a 48-inch frost line drives freeze-thaw movement, and the high water table near Lake Monona and Wingra Creek does the rest.
None of that means a finished basement is a bad idea. It means sequence matters: understand the moisture, deal with the foundation, build the assembly correctly, then board it. Drywall is a finish material and the last thing in — never the fix.
What’s Included in a Madison Basement Drywall Quote
- Honest assessment of the foundation and moisture situation before framing is quoted
- Rigid foam or closed-cell insulation against the foundation, seams and edges sealed
- Framing built in front of the foam rather than tight against the concrete
- Unfaced cavity insulation — no poly sheeting behind board on a below-grade wall
- Moisture-resistant board as the default on basement walls rather than an upgrade
- Bottom plate and panel edges held off the slab
- Ceiling access maintained at shutoffs, cleanouts and junction boxes
- Full tape and finish, with texture matched if it continues from upstairs
Basement Drywall Installation in Madison, WI
Basement Wall Drywall Installation
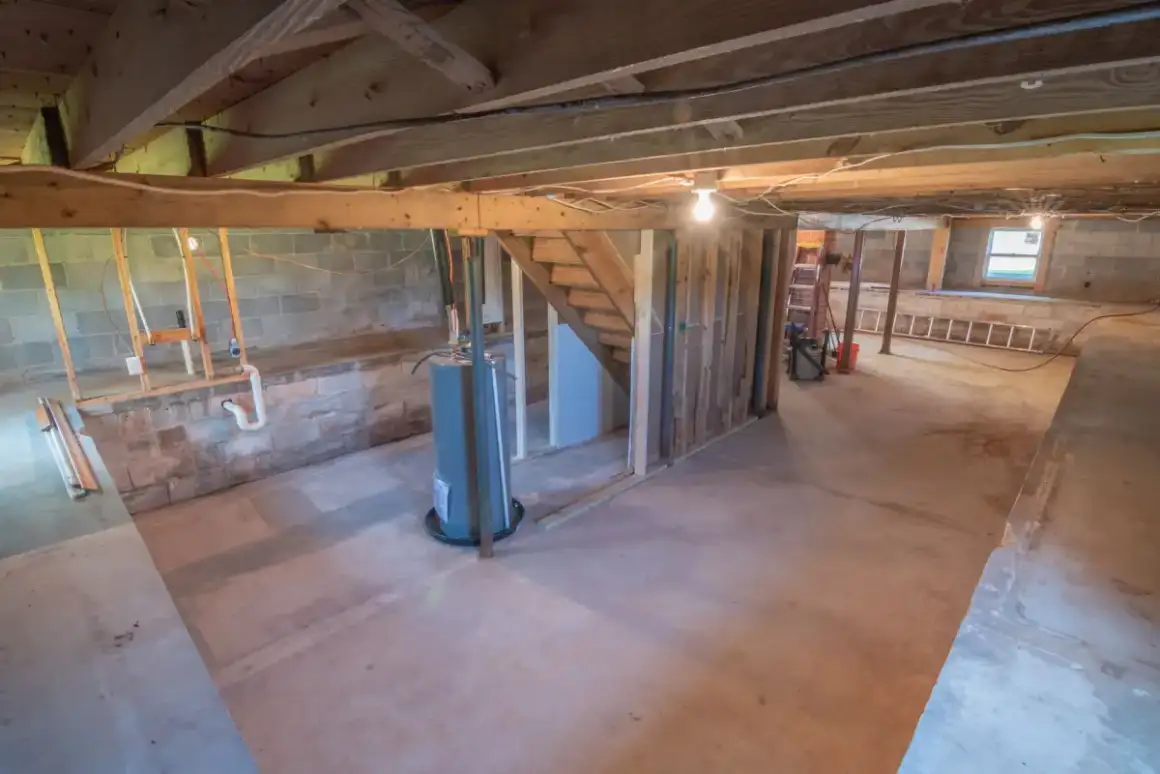
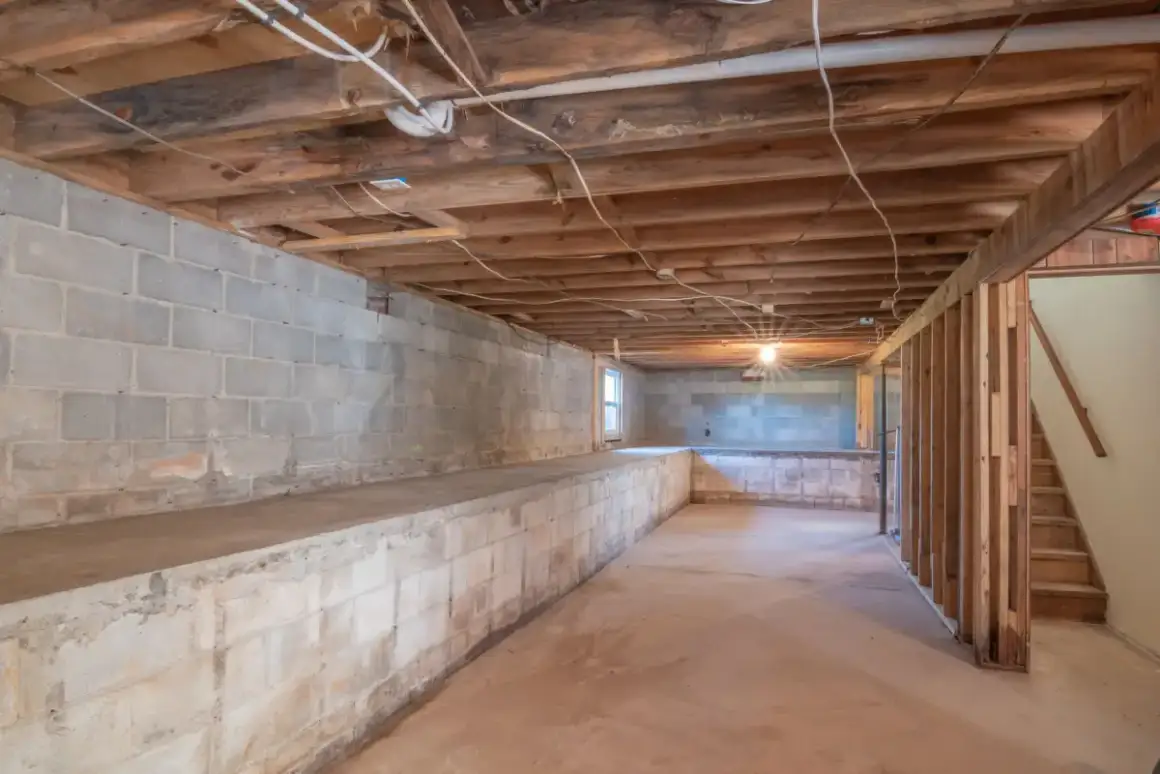
The below-grade wall assembly, where most basement finishing goes wrong. Rigid foam — XPS, EPS or polyiso — or closed-cell spray foam goes against the foundation with seams and edges sealed, and the stud wall is framed in front of it rather than pressed to the concrete. Cavity insulation, if any, is unfaced. That combination lets the assembly dry inward and keeps warm interior air off the cold foundation surface where it would otherwise condense. Moisture-resistant board goes on the studs and the bottom plate is held off the slab.
Basement Ceiling Drywall Installation
Boarding a basement ceiling produces a finished room rather than an improved storage space, and the tradeoff is access. Everything the house depends on runs through those joists — plumbing shutoffs, drain cleanouts, junction boxes, duct dampers — and burying them means cutting a finished ceiling the first time something needs attention. The right approach plans access panels at those points before closing up. Where access is needed across a broad area, a suspended ceiling is genuinely the better answer and worth recommending rather than quietly boarding over the problem.
Drywall for Finished Basements
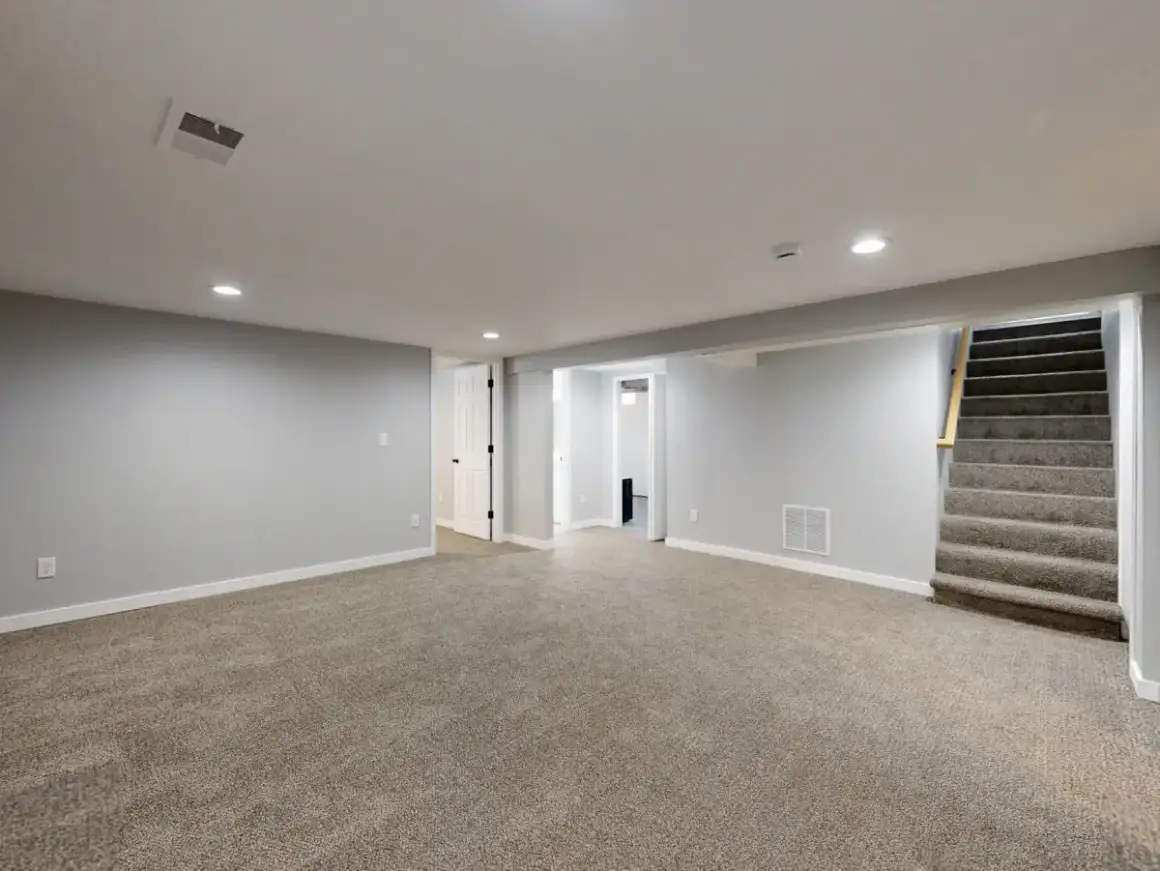
Full finishing of a lower level into living space — family room, home office, spare bedroom, gym. The most common version of this work and the one where sequence matters most, because it puts flooring, trim and furniture into a space that has to stay dry to keep them. Egress requirements apply to any basement bedroom, and while that is a framing and window question rather than a drywall one, it changes wall layout and is expensive to discover late.
Basement Remodeling Drywall
Boarding and finishing as part of a wider remodel, sequenced against the other trades. Drywall follows framing, electrical, plumbing and mechanical rough-in passing inspection with insulation in, and precedes flooring and trim. In an older Madison house the surprises surface at this stage — an obsolete drain, framing that is not plumb, or a foundation wall showing evidence of past groundwater nobody mentioned. Handling drywall inside the remodel rather than as a separate booking means those get resolved in the right order.
Basement Drywall Hanging & Finishing
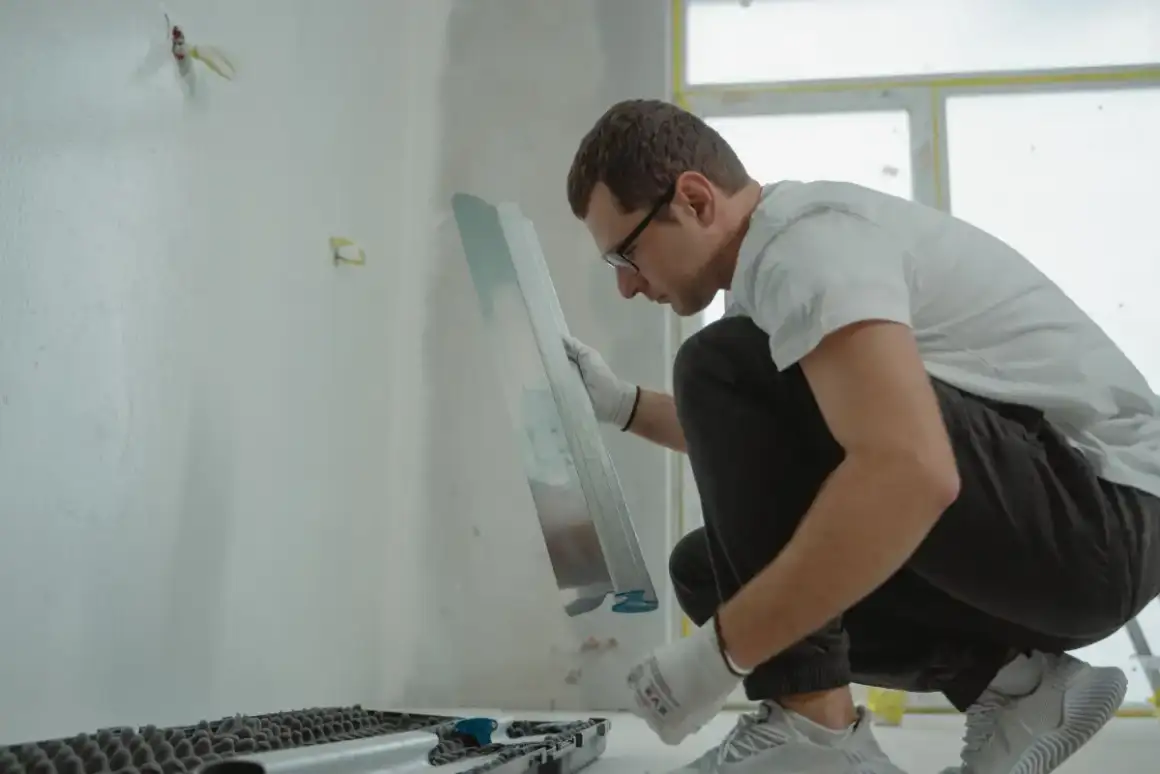
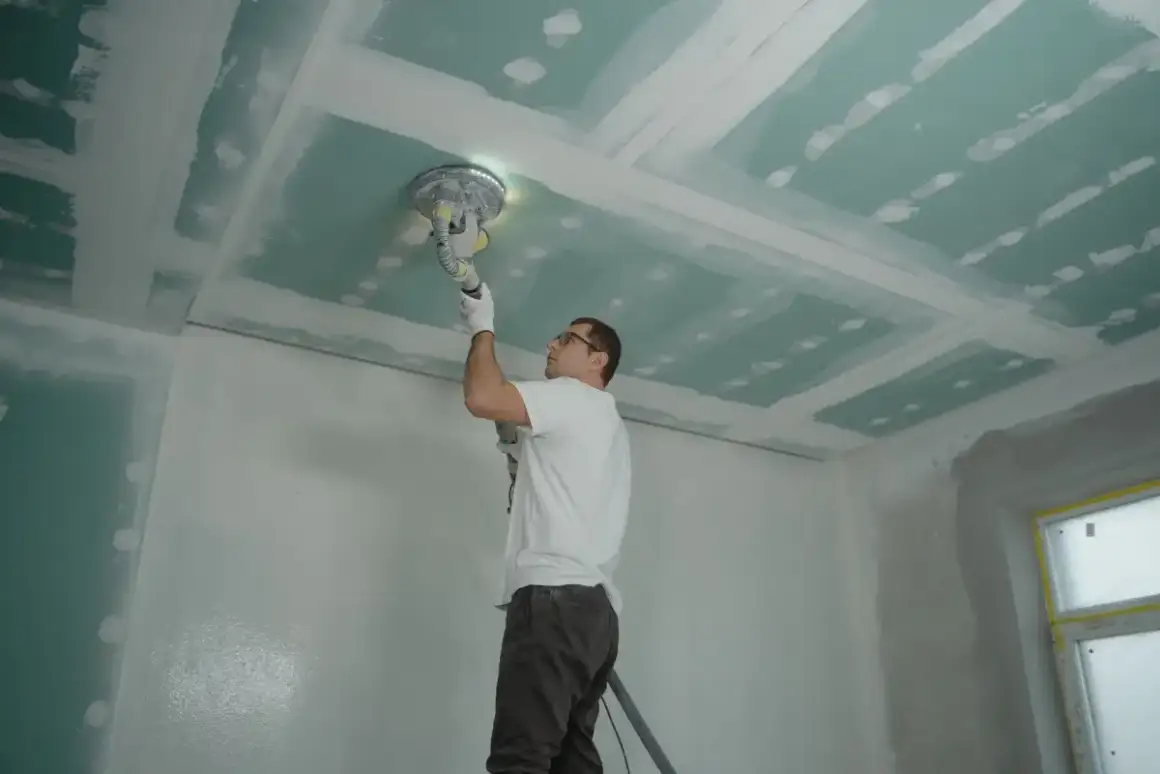
The board work itself, once the assembly beneath is right. Panels are hung with seams staggered and held slightly off the slab so the bottom edge is not wicking from the floor, with butt joints landed on framing. Finishing follows the same standard as upstairs, though the level is often a practical Level 4 rather than Level 5 — basements are usually lit by fixtures rather than by raking daylight through a large window, so the condition justifying a full skim coat is frequently absent down here.
Signs You Need Basement Drywall
- An unfinished lower level you want to bring into use as living space
- Existing basement drywall soft, stained or crumbling at the bottom edge
- A basement finished previously without moisture-resistant board
- Framing already in place and passed inspection, ready for board
- A remodel adding a room, office or bathroom below grade
- Board installed tight against the foundation that needs rebuilding properly
How Basement Drywall Works
- 1
Read the Basement Before Quoting Board
Before any quote, the space is examined honestly. Efflorescence on block, staining at the base of walls, a musty smell, a floor drain that has clearly run, rust at the bottom of steel columns — all of these say water has been here. Exterior grading, downspout discharge and any sump arrangement are worth asking about. On the isthmus, and anywhere near Lake Monona or Wingra Creek, this is baseline rather than pessimism. Where there is an active problem it gets resolved by the appropriate trade before framing, because finishing over it converts a visible nuisance into a hidden one — and hidden moisture inside a closed cavity is considerably worse than a damp block wall you can see.
- 2
Build the Assembly the Right Way Round
Rigid foam or closed-cell spray foam goes against the foundation with seams and edges sealed, putting vapor control on the cold side and keeping interior air away from a surface where it would condense. The stud wall is framed in front of that foam rather than against the concrete, with the bottom plate held off the slab. Cavity insulation is unfaced. This last point is where most basements go wrong: adding a poly vapor barrier behind the drywall creates a second impermeable layer, trapping moisture between the two with nowhere to dry — which is exactly why code carves out an exception for below-grade walls rather than requiring interior vapor retarders there.
- 3
Decide Ceiling Access Before Closing It
If the ceiling is being boarded, everything that will ever need reaching is located first: main water shutoffs, drain cleanouts, junction boxes, duct dampers, sump connections. Access panels get planned at those points, or the layout is arranged so they fall in a removable section. It is a fifteen-minute conversation that saves cutting into a finished ceiling later, and it is skipped remarkably often. Where enough services run through the joists that panels would be scattered across the room, a suspended ceiling is the sensible solution and that recommendation gets made rather than boarded over.
- 4
Hang, Finish, and Allow for a Cold Room
Moisture-resistant board goes up with seams staggered and the bottom edge held above the slab so it is not in contact with anything that reaches the floor. Butt joints land on framing or backing. Tape, fill and finish coats follow with full drying between them — and a cool basement dries compound noticeably slower than a warm main floor, so the schedule allows for that rather than assuming upstairs timings. Finish level is set to what the room's lighting justifies, texture matched if it continues from elsewhere in the house, and the surface primed before handover.
What Does Basement Drywall Cost in Madison, WI?
- Square footage of wall and whether the ceiling is being boarded too
- Moisture-resistant board, which costs more than standard panel
- Whether insulation and framing are already in place or part of the scope
- Ceiling height, often lower down here, which affects panel layout
- Number of access panels required at shutoffs and cleanouts
- Obstructions — columns, ducts, beams and soffits all add cut work
- Finish level, which in a fixture-lit basement is often sensibly Level 4
| Service | Cost Per Sq. Ft. | Typical Job |
|---|---|---|
| New Drywall Installation | $1.50 – $3.00 per sq. ft. | $1,000 – $3,254 per project |
| Small Patch or Hole | $75 – $350 per patch | $300 – $500 for a contractor visit |
| Larger Wall Repair | $500 – $800+ per patch | Scales with how much board comes out |
| Ceiling Repair | $297 – $472 per hole | $220 – $1,300 for the full ceiling |
| Water-Damaged Drywall | $500 – $2,500+ | Depends how far the moisture travelled |
| Texture Matching | $150 – $450 per patch | Runs 30 – 40% above a smooth finish |
Based on 2026 national cost-guide data from Angi, HomeGuide, and Homewyse. Madison and Dane County rates land above or below these ranges depending on ceiling height, access, texture type, and how much board has to come out before new board goes back. Texture matching is the row that moves most often here, since so much of the local housing stock already has a sprayed finish to match into. You get a firm number after someone sees the job.
Board and finishing follow the same broad range as elsewhere in a house, roughly $1.50 to $3.00 per square foot, with moisture-resistant panel adding modestly to material cost. What actually moves a basement quote is obstruction: columns, bulkheads, duct runs and beam soffits mean far more cutting and corner work per square foot than an open room upstairs. The other honest caveat is that the quote depends on what the moisture assessment finds — any estimate given without someone walking the foundation is a number for a different basement.
What to Look for in a Madison Basement Drywall Contractor
They Walk the Foundation Before Quoting
Efflorescence, staining and a run floor drain all change the job. Someone quoting square footage without walking the perimeter has priced a basement they have not seen.
They Know Where the Isthmus Water Comes From
Groundwater arriving through the slab in a filled-wetland area behaves nothing like a leak. A contractor who distinguishes those is thinking about whether the finish will still be there in five years.
They Do Not Put Poly Behind the Drywall
Interior poly over foam-insulated below-grade walls traps moisture between two impermeable layers. It is a genuinely common error and a reliable way to tell who has read the code from who is repeating a habit.
They Raise Ceiling Access Before Boarding
Shutoffs and cleanouts get buried behind finished ceilings constantly. Asking where they are before the ceiling closes shows someone thinking about the ten years after the job rather than the week of it.
Residential & Commercial Basement Drywall
Residential
Residential basement finishing is the bulk of this work in Dane County — lower levels turned into family rooms, offices and spare bedrooms. The difference from upstairs is entirely in the assembly beneath the board and in planning ceiling access. Both are decided before boarding and both are effectively permanent once the room is finished.
Commercial
Commercial lower-level work covers basement offices, storage converted to usable space, and building services areas. Moisture considerations are identical, with the addition that access to building services generally has to be maintained more comprehensively than in a house — which frequently makes a suspended ceiling the right answer rather than boarded drywall.
When Basement Drywall Isn’t the Right Call
- A basement with an active water problem. Board over it and the moisture is still there, just hidden — foundation, grading or drainage first.
- General above-grade installation. New construction, additions and garages are on the drywall installation page; the below-grade decisions here do not apply there.
- Anyone wanting the ceiling boarded over shutoffs with no access planned. It can be done, and it gets regretted the first time a valve needs turning.
- Basements needing broad access to building services across the whole ceiling. A suspended ceiling is genuinely better and cheaper than a boarded one full of panels.
- Addresses outside Madison and Dane County.
Frequently Asked Questions
- What kind of drywall should be used in a Madison basement?
- Moisture-resistant board as the default rather than an upgrade, particularly anywhere on or near the isthmus where the city itself documents groundwater flooding in filled-wetland areas. It costs modestly more than standard panel and dramatically less than reboarding a finished basement. Worth being clear about what it does though: it resists moisture, it is not waterproof, and it does not compensate for a foundation problem that has not been addressed.
- Do I need a vapor barrier behind basement drywall?
- Not on the interior side, and this is the error that causes the most trouble. The correct assembly puts rigid or closed-cell foam against the foundation, which is already the vapor control, then framing in front with unfaced cavity insulation. Adding poly behind the drywall creates a second impermeable layer and traps moisture between them with no way to dry. Code requires interior vapor retarders in cold climates generally but specifically excepts below-grade walls, which is precisely why.
- Can I frame directly against the foundation wall?
- It is not the right way to build it. Framing tight to concrete puts wood against a surface that is cool and periodically damp and leaves nowhere for the assembly to dry. Foam goes against the foundation first with seams sealed, then the stud wall is built in front with the bottom plate held off the slab. That separation keeps the wood dry and stops warm interior air condensing on cold concrete.
- Drywall the basement ceiling, or use a suspended ceiling?
- It depends how much you need to reach. Drywall looks better and reads as a proper room. A suspended ceiling gives access to everything above, which matters because shutoffs, cleanouts, junction boxes and duct dampers all run through basement joists. If services are concentrated in a few spots, board it and plan access panels. If they are scattered, suspended is the more practical answer.
- My basement gets damp most springs. Can it still be finished?
- Only after the water path is understood and addressed, and that answer is worth hearing plainly. Recurring seasonal damp in Dane County usually points to groundwater and drainage rather than a discrete leak — the clay soils hold water against the foundation and the isthmus has its own documented groundwater behavior. Fix that first, then finish with moisture-resistant board and the bottom edge held off the slab.
- Does a basement bedroom need anything special?
- Egress. Any sleeping room below grade needs a compliant means of escape, normally an egress window of specified size with a well outside it. That is a framing and window question rather than drywall, but it changes wall layout and is far cheaper to plan than to retrofit — worth raising before framing rather than discovering at inspection.
Learn More
- City of Madison — Flooding and Groundwater — the city's own guidance on groundwater flooding, including filled-wetland areas of the isthmus
- US EPA — Mold Course, Moisture and Building Materials — how below-grade assemblies hold and release moisture, and why a double vapor barrier fails
- Gypsum Association GA-214 — the finish-level standard, and choosing a level for a fixture-lit room
Need Basement Drywall in Madison, WI?
Tell us what’s going on and get an on-site estimate — no charge for the visit, and no obligation to book the work.
Get My Free Estimate