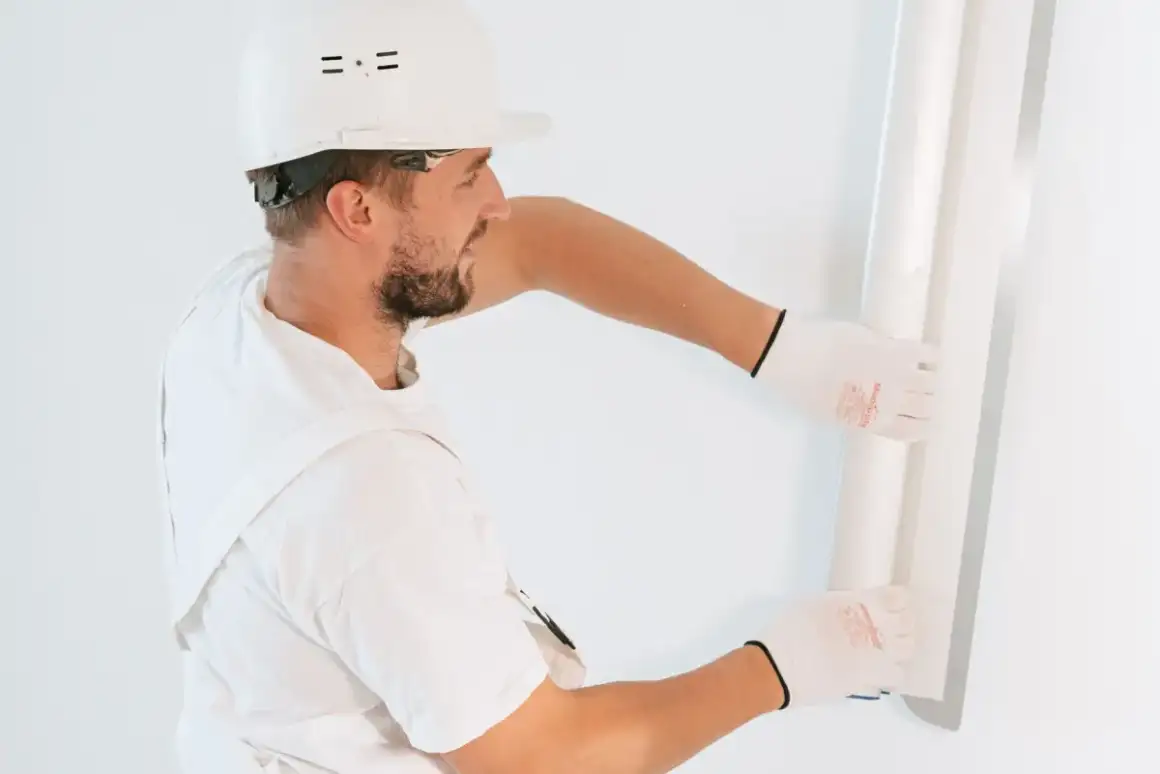
Drywall Installation in Madison, WI — Residential & Commercial Drywall Contractors
New construction, additions, walls, ceilings and garages boarded from open framing across Madison and Dane County. The finish level gets decided against the windows and the paint before the first sheet goes up.
Drywall Installation in Madison, WI
Madison Elite Drywall is your local resource for drywall installation throughout Madison and Dane County. We work with experienced drywall professionals who hang, tape and finish board in Madison homes and commercial spaces every week.
Drywall installation is the point where framing becomes a room. Panels are selected, cut and fastened to studs and joists, seams are taped and coated, and the surface is sanded to whatever level the paint and the lighting require. It is straightforward work in the sense that the steps are well understood, and unforgiving in the sense that mistakes at any stage stay visible for as long as the wall exists.
Madison's context is different from most of Wisconsin. The city's median construction year is 1980 and only about 13% of its housing predates 1940, with another 4% from the 1940s — a young stock by regional standards. So the everyday installation job here is new construction and additions in Verona, Waunakee, Sun Prairie and Fitchburg, rather than the constant plaster transitions that define work in older cities. Plaster does turn up on the near east side, and when it does it needs a different approach, but it is the exception here rather than the rule.
What Dane County adds instead is ground. Clay and silt soils that expand when wet and shrink when dry, a frost line running to 48 inches, and a freeze-thaw cycle that puts a slow annual movement into foundations. That movement arrives at the drywall eventually, which makes how the board is fastened and where the seams land more consequential here than in a milder climate.
What’s Included in a Madison Drywall Installation Quote
- Room measured and panel length chosen to keep butt joints to a minimum
- Panel type assigned per area: standard, moisture-resistant, or Type X where a rating applies
- Studs and joists sighted for crown and plane, with furring where a wall needs it
- Backing confirmed behind every seam and corner before panels are lifted
- Ceilings hung ahead of walls so the wall panels carry the ceiling edge
- Fasteners set to a dimple, checked by hand along every stud line
- Seams taped, coated and feathered, then sanded to the level agreed at the walkthrough
- Cutouts made as panels go up, floors sheeted, and debris hauled out at the end
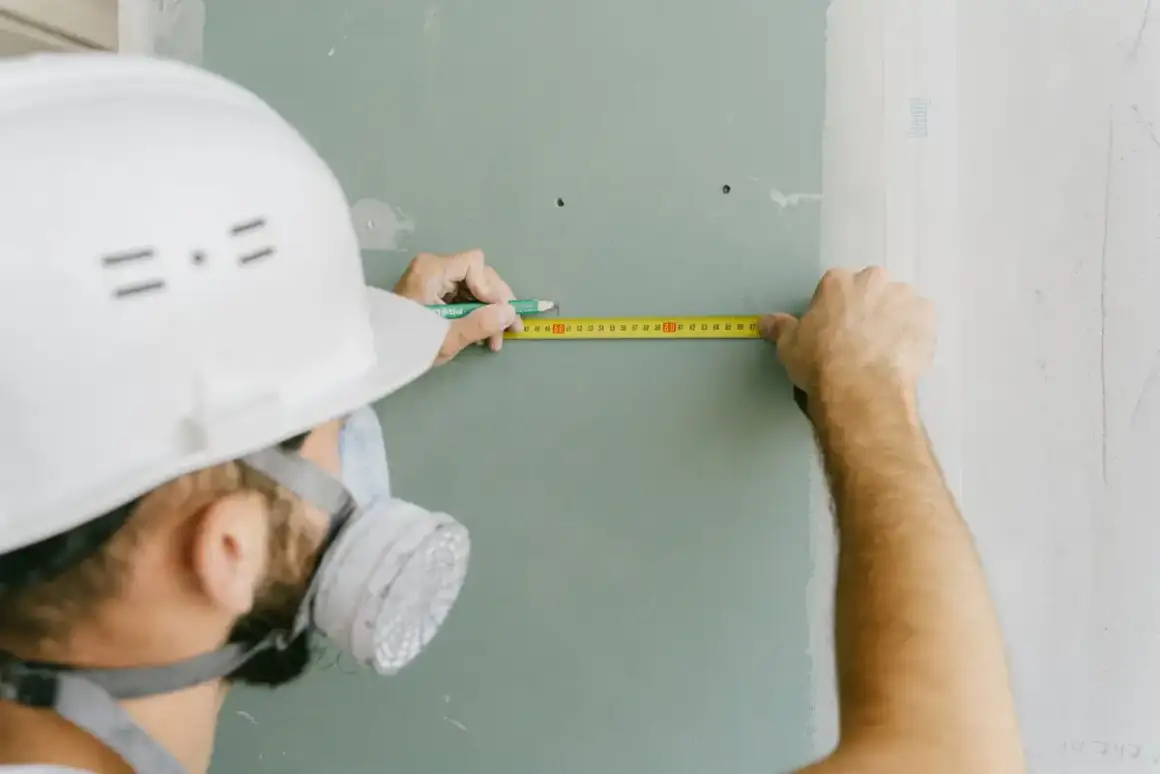
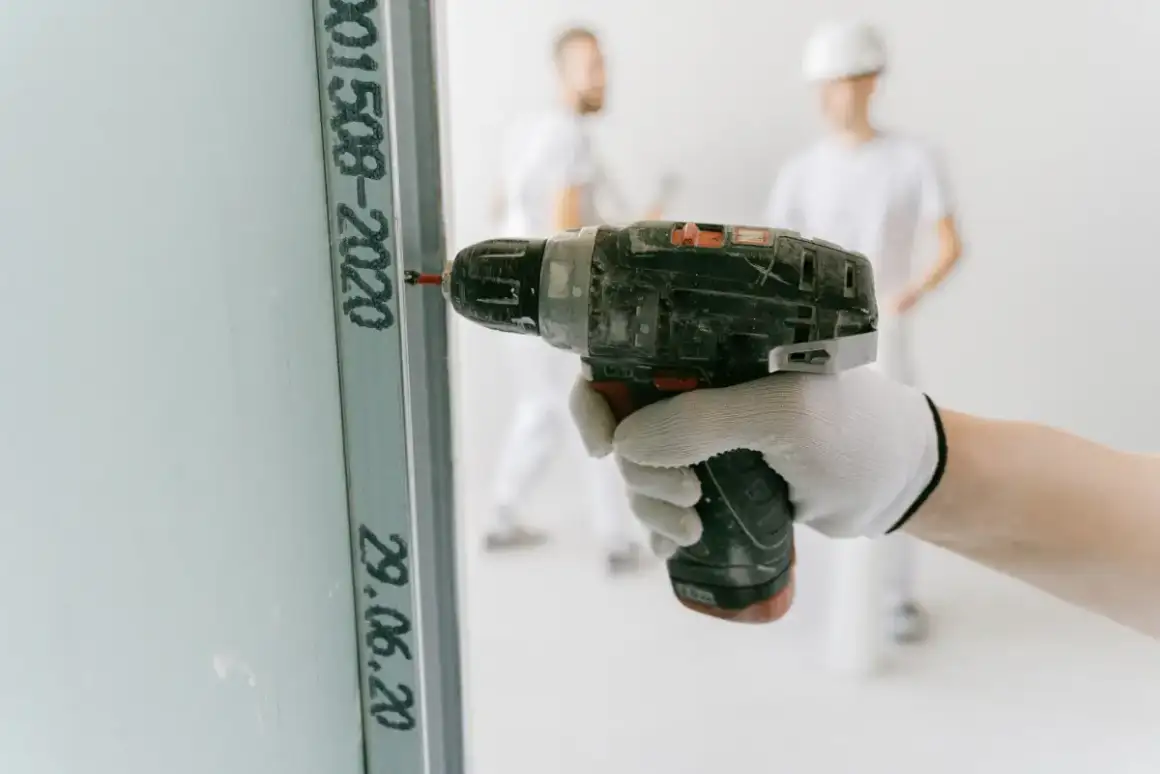
Professional Drywall Installation in Madison, WI
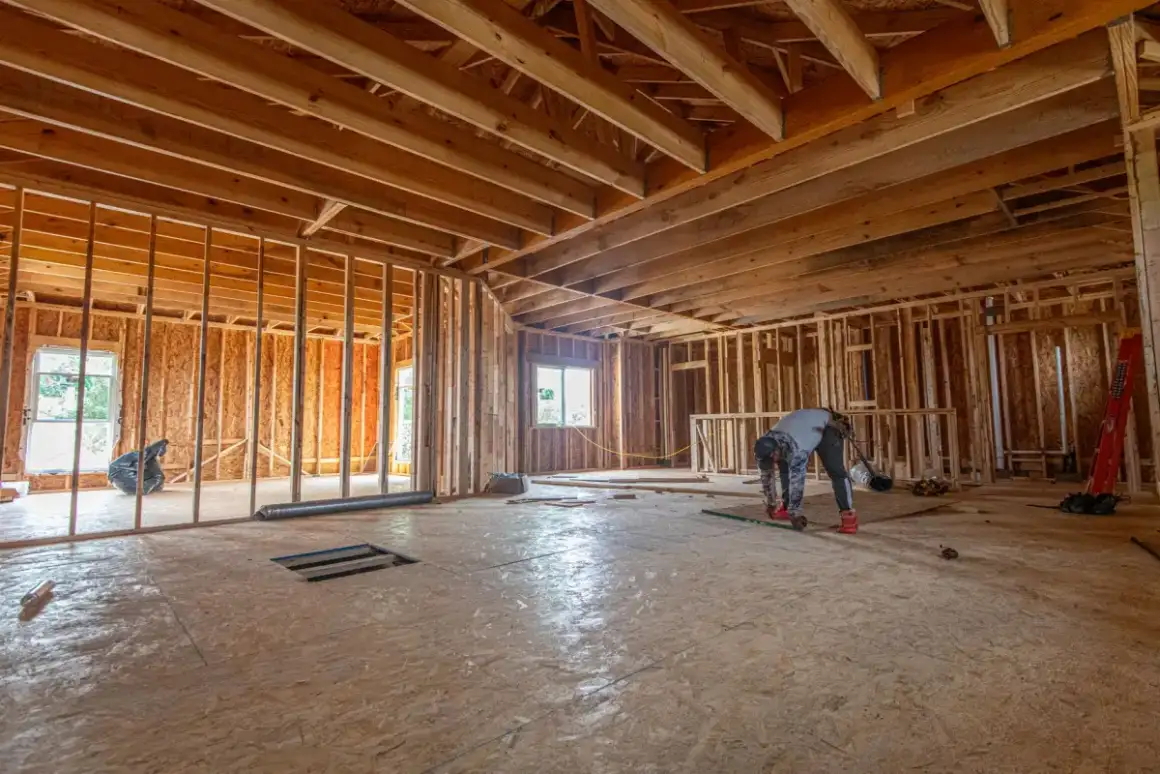
New Construction Drywall Installation
Whole-house board on a new build, hung once mechanical, electrical and plumbing rough-ins have passed and insulation is in. This is the majority of installation work across Dane County's growth areas, and it is the cheapest and flattest drywall gets — the framing is genuinely open and every wall is accessible. The decision worth making carefully here is the finish schedule, because a builder-grade Level 3 under texture and a Level 5 skim coat differ substantially in cost and enormously in how the house looks in ten years.
Home Addition Drywall Installation
Board in a new addition and, more importantly, the joint where it meets the existing house. New framing is dry, straight lumber; the wall it meets has been settling for decades. On Madison's newer stock that transition is usually board to board, which is straightforward. In the older near-east-side neighbourhoods it can be board meeting original plaster, which needs a skim coat feathered across the joint rather than a taped butt seam — otherwise a shadow line marks where the addition starts for the life of the paint.
Wall & Ceiling Drywall Installation
Walls and ceilings hung as one coordinated job rather than two. Ceilings go up first so wall panels butt underneath and support the ceiling edge, and ceilings generally take 5/8-inch board rather than half-inch, because the thinner panel sags between joists over time — particularly at 24-inch spacing. Getting that order and that thickness right is why a finished room has a crisp wall-to-ceiling line instead of a corner that opens in its second heating season.
Garage Drywall Installation
Garage walls and ceilings, which are a code question before they are a finish question. The assembly separating an attached garage from living space above or beside it has to resist fire, which generally means Type X board of a specified thickness, fastened at a specified spacing, with joints treated. Substituting standard board because it was on the truck is both a safety issue and a failed inspection. Detached garages are simpler and usually get a Level 2 or 3 finish, since the space is utility rather than living area.
Drywall Hanging & Sheetrock Installation
The hanging stage alone, for builders and homeowners who have finishing arranged separately or want board up before settling on a finish level. Panels run perpendicular to framing with seams staggered, butt joints landed on backing rather than floating, and screws set to dimple the paper without tearing it. Hanging quality determines finishing cost directly: board hung tight and flat finishes quickly, board hung with gaps and proud fasteners takes extra coats to hide and never comes out as flat.
Signs You Need Drywall Installation
- New framing is up and rough-ins have passed inspection
- An addition is framed and dried in, ready to close up
- An attic or bonus space is being converted to finished living area
- An attached garage needs a fire-rated assembly built or rebuilt
- A remodel opened walls for wiring, plumbing or ductwork and they need closing
- Old plaster has been removed down to the lath and the wall is open
How Drywall Installation Works
- 1
Measure the Room and Choose the Panel
Someone stands in the space and takes real dimensions, because panel length is chosen from ceiling height and wall run rather than ordered by default. A twelve-foot sheet across a twelve-foot wall means no butt joint at all, and every butt joint avoided is a place the wall cannot later show a hump — those joints have no tapered recess, so the buildup sits proud of the board and needs the widest feathering of anything on the surface. Panel type is assigned area by area at the same time: standard through living space, moisture-resistant where humidity gathers, Type X where an attached garage or a shared assembly carries a rating. None of these are decisions worth making from a materials list rather than from the room.
- 2
Sight the Framing Before Anything Is Lifted
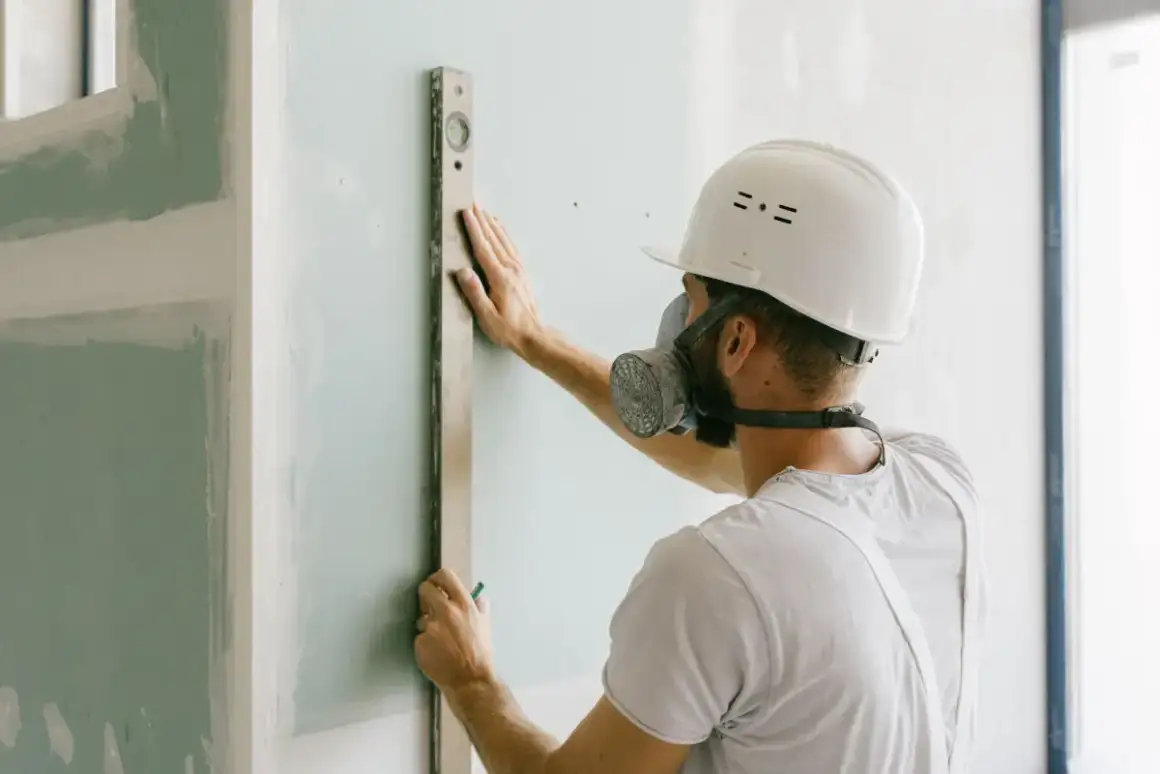
Studs and joists are sighted down their length for crown and checked across their faces for plane. Lumber is not uniform, and a stud that bows even a quarter inch will push the board out with it and hold that wave permanently — no amount of compound over the seams corrects a wall that is not flat behind them. Where the framing is out, furring strips or shims bring it into one plane, which costs very little at this stage and is impossible afterward. Backing is confirmed behind every seam and every corner, since a joint landing in open air between two studs has nothing to bear on. In Dane County this step also catches framing still carrying yard moisture, which is worth knowing before it dries and shrinks against the board.
- 3
Hang Ceilings, Then Walls, Then Bed the Tape
Ceilings go up first so that wall panels butt underneath and take some of the ceiling's edge load. Panels run across the framing rather than along it, which ties more members together, and seams are staggered so no single line runs a wall's full height. Fasteners are set to dimple the paper without breaking it — too deep and the screw spins in a torn hole holding nothing, too shallow and the head shows through three coats of compound. Then tape is bedded into a wet first coat on every joint and drawn down so the excess squeezes out from behind it, and corner bead goes on outside corners and is sighted for straightness before any compound buries it.
- 4
Coat, Dry, Sand, and Check the Wall Under a Light
Fill and finish coats follow, each spread wider than the last so the compound tapers to nothing rather than stopping at a detectable edge. Each coat dries through before the next — this is the constraint that sets the calendar, and Madison's humid summers slow it further than most people plan for. Sanding then brings the buildup flush without cutting into the face paper, which would fuzz and drink paint differently. The last step is the one that separates a finished wall from a nearly finished one: a work light held low and close, walked along every surface, deliberately creating the grazing condition that a west-facing window will reproduce every afternoon for the next twenty years.
What Does Drywall Installation Cost in Madison, WI?
- Total square footage of board, which drives material and labor together
- Ceiling height, which sets panel length and how many butt joints the room carries
- Finish level — a Level 3 under texture costs less than a Level 5 skim coat
- Panel type, since moisture-resistant and Type X cost more than standard board
- Ceiling work, which is slower and more demanding than wall work
- Access, from an open new build to a third-floor room up a tight stair
- Whether new work has to tie into existing plaster at any joint
| Service | Cost Per Sq. Ft. | Typical Job |
|---|---|---|
| New Drywall Installation | $1.50 – $3.00 per sq. ft. | $1,000 – $3,254 per project |
| Small Patch or Hole | $75 – $350 per patch | $300 – $500 for a contractor visit |
| Larger Wall Repair | $500 – $800+ per patch | Scales with how much board comes out |
| Ceiling Repair | $297 – $472 per hole | $220 – $1,300 for the full ceiling |
| Water-Damaged Drywall | $500 – $2,500+ | Depends how far the moisture travelled |
| Texture Matching | $150 – $450 per patch | Runs 30 – 40% above a smooth finish |
Based on 2026 national cost-guide data from Angi, HomeGuide, and Homewyse. Madison and Dane County rates land above or below these ranges depending on ceiling height, access, texture type, and how much board has to come out before new board goes back. Texture matching is the row that moves most often here, since so much of the local housing stock already has a sprayed finish to match into. You get a firm number after someone sees the job.
National cost guides put drywall installation at roughly $1.50 to $3.00 per square foot all-in, with materials around 30 to 50% of that and labor the balance. What a per-square-foot figure cannot anticipate is framing that is not flat. Furring out a bowed wall before board goes on adds labor no calculator accounts for, and skipping it leaves a wall that reads wavy under any raking light. That is the most common reason a real quote lands above an online estimate, and it is decided by looking at the framing rather than by measuring the room.
What to Look for in a Madison Drywall Installation Contractor
They Pick Panel Length From the Room
Ordering twelve-foot sheets for a twelve-foot wall removes a butt joint entirely. A crew defaulting to eight-foot board everywhere is adding joints that then have to be hidden, and butt joints are the hardest thing on a wall to hide.
They Sight the Studs Before Boarding
A crowned stud holds a wave in the finished wall forever. Correcting it costs a shim at framing stage and is impossible after. Someone walking the framing with an eye down each stud is doing the part you will never see and always notice.
The Schedule Accounts for a Wisconsin Summer
Compound dries slower in July humidity than a national estimate assumes. A quote with realistic dry cycles for this climate is more trustworthy than one promising a finished room in half the time.
They Finish by Walking the Wall With a Light
Room lighting flatters a surface; a low, close work light does not. If the final check happens under a hand light in front of you, the wall has genuinely been inspected rather than declared done.
Residential & Commercial Drywall Installation
Residential
Residential installation across Dane County is dominated by new construction and additions, given how much of the local housing stock is recent. Where work happens in an occupied house — a bonus room, a garage conversion, a remodel — dust control and floor protection matter as much as the finish, and scheduling is built around drying time rather than around hands-on hours.
Commercial
Commercial installation carries requirements residential work does not: fire-rated assemblies between tenant spaces, sound ratings named in the project documents, and a finish schedule written by an architect rather than agreed on site. Work is sequenced against the trades booked before and after it, and inspection timing usually drives the calendar more than the boarding does.
Serving Nearby Cities
Drywall Installation changes past the Madison line, and not by a little. Building stock age, whether there is plaster behind the wall, how the ground behaves under a lower level, and which municipality inspects a rated assembly all shift city by city. Each one below has its own page for that reason.
When Drywall Installation Isn’t the Right Call
- Properties outside Madison and Dane County — the professionals we work with keep the range tight so scheduling stays honest.
- A single sheet of board in a closet you are comfortable hanging yourself. Rent a panel lift for the day and it is a genuinely doable weekend job.
- Framing that has not passed rough-in inspection. Board over unapproved electrical or plumbing comes straight back off, and the second hang is at your cost.
- A below-grade space. Basements carry their own panel, framing and moisture decisions and are covered on the basement drywall page.
- A wet basement you want finished now. Drywall is a finish material, not a solution — the foundation and drainage come first.
Frequently Asked Questions
- How many days will my room be out of use?
- Plan on three to five for a single room, and understand that most of it is the wall drying rather than anyone working. Hanging usually takes a day. After that each coat has to dry through before the next, and a humid Madison July stretches that noticeably compared with a dry February. If a schedule shows hanging, taping, sanding and priming inside a day, what is being described is a wall that will crack along its seams once the heating comes on.
- What thickness of drywall should be used?
- Half-inch board is standard for interior walls. Ceilings often take 5/8-inch, because half-inch sags between joists over time, especially at 24-inch spacing. Type X fire-rated board is typically 5/8-inch and is what a shared garage or tenant-separation assembly requires. Quarter-inch board exists mainly for curved surfaces and for laying over an existing wall, not for new construction.
- Does new construction drywall crack in the first year?
- Small movement is normal and expected. New framing lumber carries moisture from the yard and releases it over the first couple of heating seasons — as it shrinks, fasteners can back out and taped seams can open slightly, most often at ceiling corners and above doorways. That is not a defect and it is not a sign of poor work. Repairing after a full heating cycle usually means doing it once rather than twice.
- Will Dane County soil movement crack new drywall?
- It can over time, and it is worth knowing before rather than after. Clay and silt soils here swell when wet and shrink when dry, and the frost line runs to four feet, so foundations cycle slightly every year. Drywall is the finish material that shows that first, usually as a hairline reopening in the same corner or above the same doorway each spring. Good hanging reduces it — staggered seams, joints landed on backing, fasteners set correctly — but no installation makes a building stop moving.
- Should I choose a Level 4 or Level 5 finish?
- Level 4 is right for most walls taking flat or eggshell paint and is the standard residential specification. Level 5 adds a skim coat across the whole surface and earns its cost under gloss or semi-gloss, on a long wall with a window at one end, or in any room where a light washes down the wall at a low angle. In a hallway or a room with diffuse light, you will not see the difference.
- Do most Madison homes have drywall or plaster?
- Drywall, in the clear majority. The median construction year here is 1980 and only about 13% of homes predate 1940, so Madison has a notably younger housing stock than older Wisconsin cities. Plaster does appear on the near east side and in the older blocks near downtown, and it needs a different approach where it does — but for most of Dane County the wall behind the paint is board.
Learn More
- Gypsum Association GA-214 — the industry standard defining drywall finish Levels 0 through 5, published with AWCI, CISCA, PDCA and the Drywall Finishing Council
- City of Madison — Flooding and Groundwater — why below-grade rooms in Dane County need moisture planned for before board goes on
- Association of the Wall and Ceiling Industry — the trade body covering wall and ceiling installation practice
Need Drywall Installation in Madison, WI?
Tell us what’s going on and get an on-site estimate — no charge for the visit, and no obligation to book the work.
Get My Free Estimate