Drywall Installation in Waunakee, WI — Residential & Commercial Drywall Specialists
New subdivision homes, additions, garages and downtown mixed-use space boarded across Waunakee, with panel length chosen to keep butt joints out of the walls you look at every day.
Madison Elite Drywall is your local resource for drywall installation throughout Waunakee and the rest of Dane County. We help homeowners, builders and businesses connect with experienced drywall professionals working in Waunakee every week.
Waunakee is mostly a new-construction market, and new construction is where drywall quality is decided by choices made before anyone picks up a screw gun. Panel length, hanging order and where the butt joints land are all settled at the framing walk-through. Once the board is up, those decisions are permanent — a butt joint in the wrong place cannot be finished out of existence, only made less obvious.
The village adds roughly 400 to 500 residents a year, which is a steady rather than a spiky pace, and the housing going up for them is builder-schedule work with consistent framing. The older core downtown is a different job entirely, and it sits four blocks from the newest subdivisions.
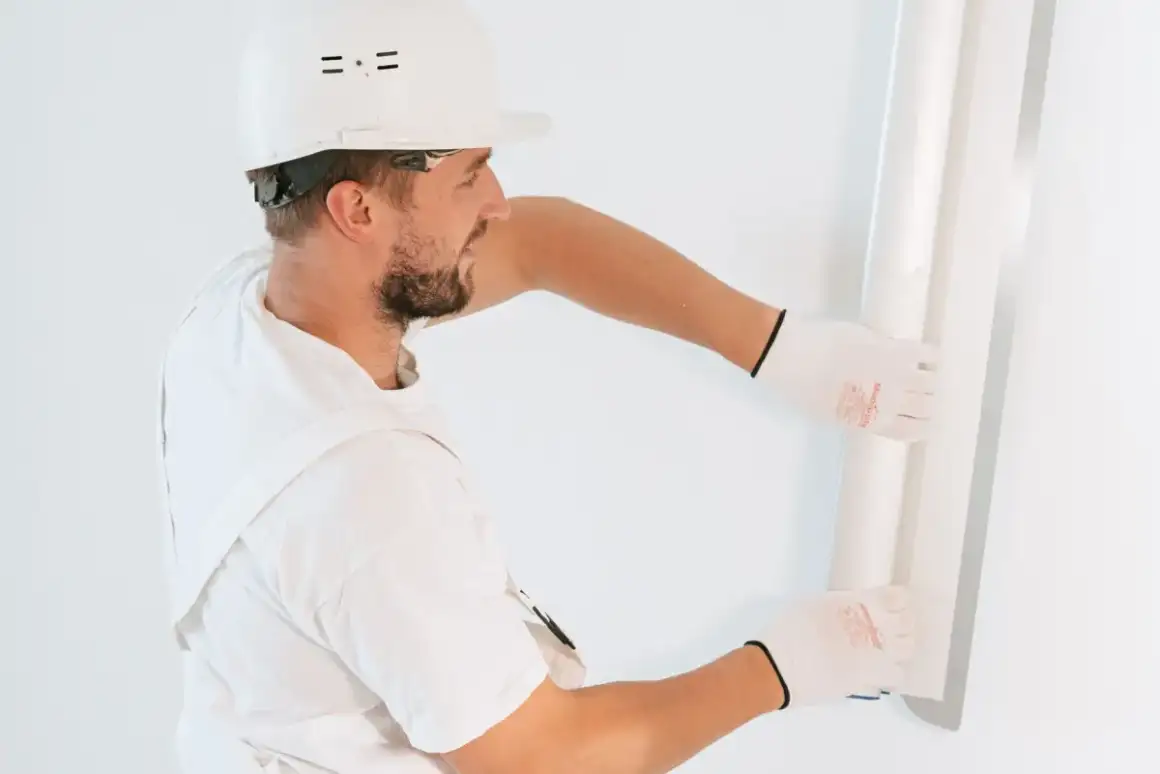
Drywall Installation Process for Waunakee Properties
- 1
Measure the Room and Choose the Panel
Someone stands in the space and takes real dimensions, because panel length is chosen from ceiling height and wall run rather than ordered by default. A twelve-foot sheet across a twelve-foot wall means no butt joint at all, and every butt joint avoided is a place the wall cannot later show a hump — those joints have no tapered recess, so the buildup sits proud of the board and needs the widest feathering of anything on the surface. Panel type is assigned area by area at the same time: standard through living space, moisture-resistant where humidity gathers, Type X where an attached garage or a shared assembly carries a rating. None of these are decisions worth making from a materials list rather than from the room. Across a repeating Waunakee plan the panel schedule that killed the butt joints in the first house carries to the rest of the street, but any elevation upgrade with a vault or a bonus room gets its own.
- 2
Sight the Framing Before Anything Is Lifted
Studs and joists are sighted down their length for crown and checked across their faces for plane. Lumber is not uniform, and a stud that bows even a quarter inch will push the board out with it and hold that wave permanently — no amount of compound over the seams corrects a wall that is not flat behind them. Where the framing is out, furring strips or shims bring it into one plane, which costs very little at this stage and is impossible afterward. Backing is confirmed behind every seam and every corner, since a joint landing in open air between two studs has nothing to bear on. In Dane County this step also catches framing still carrying yard moisture, which is worth knowing before it dries and shrinks against the board.
- 3
Hang Ceilings, Then Walls, Then Bed the Tape
Ceilings go up first so that wall panels butt underneath and take some of the ceiling's edge load. Panels run across the framing rather than along it, which ties more members together, and seams are staggered so no single line runs a wall's full height. Fasteners are set to dimple the paper without breaking it — too deep and the screw spins in a torn hole holding nothing, too shallow and the head shows through three coats of compound. Then tape is bedded into a wet first coat on every joint and drawn down so the excess squeezes out from behind it, and corner bead goes on outside corners and is sighted for straightness before any compound buries it. In a Waunakee bonus room over an unconditioned garage the ceiling fasteners go to the schedule rather than by feel, because that ceiling sees a temperature swing no other room in the house does.
- 4
Coat, Dry, Sand, and Check the Wall Under a Light
Fill and finish coats follow, each spread wider than the last so the compound tapers to nothing rather than stopping at a detectable edge. Each coat dries through before the next — this is the constraint that sets the calendar, and Madison's humid summers slow it further than most people plan for. Sanding then brings the buildup flush without cutting into the face paper, which would fuzz and drink paint differently. The last step is the one that separates a finished wall from a nearly finished one: a work light held low and close, walked along every surface, deliberately creating the grazing condition that a west-facing window will reproduce every afternoon for the next twenty years.
One Drywall Relationship, Start to Final Coat
A phone number and a truck in the driveway don't make a company. Here's what's actually different about ours for a job in Waunakee, WI.
The Walkthrough Number Is the Final Number
What gets written down after someone sees the job is what lands on the invoice. No new line items surfacing once the furniture is already moved and the room is half taped.
The Same Professional From Estimate to Final Coat
Your address doesn't get passed to whoever picks up first. This is one working relationship with an experienced drywall professional, which is why the person who priced the job is the person who knows why it was priced that way.
Finish Level Is a Decision, Not an Assumption
Level 4 and Level 5 cost different amounts and look identical in the wrong light. You get told which one the room actually needs and why, so the upgrade is something you choose rather than something you're sold.
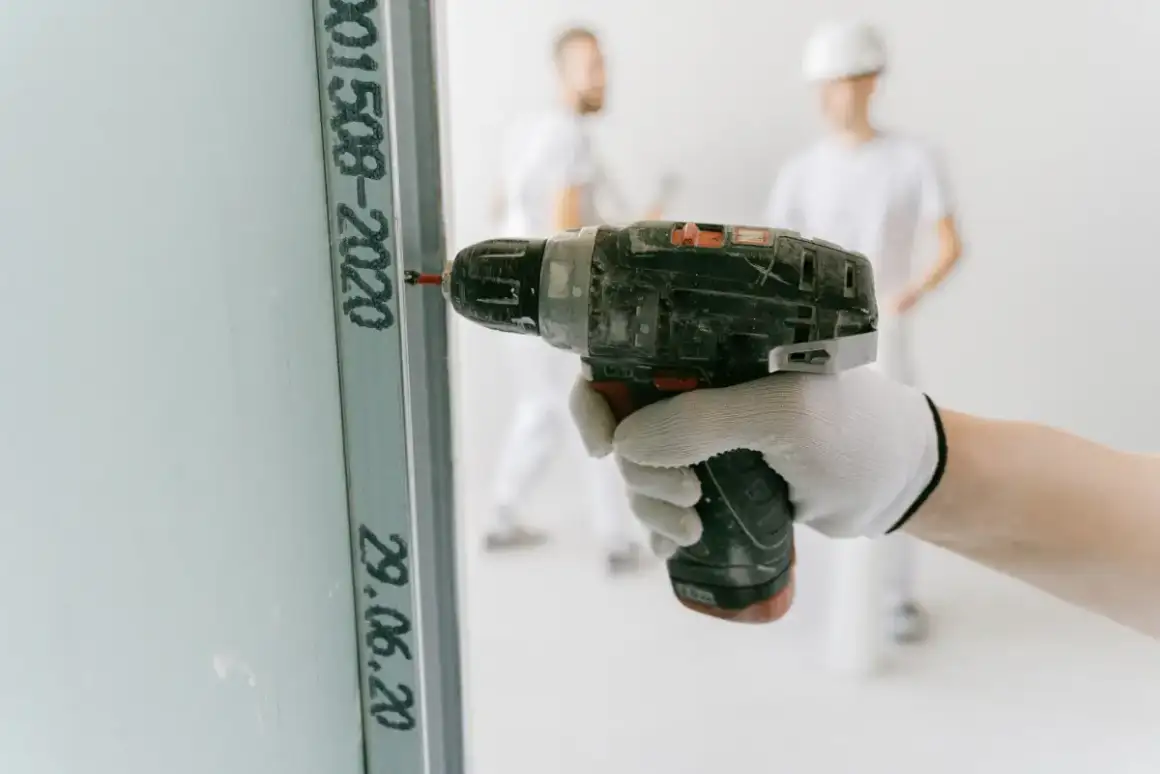
What Drywall Installation Looks Like in Waunakee, WI
Kilkenny Farms and Westbridge
Kilkenny Farms accounts for 383 homes and Westbridge for 283, which makes them the two largest concentrations of recent framing in the village. Work at that volume is about repeatability: the same plan repeats down a street, so the panel schedule that eliminated butt joints in the first great room applies to the next twenty. Where the plans diverge — a bonus room over a garage, a vaulted ceiling on an elevation upgrade — the schedule gets rebuilt for that house rather than carried over.
Bonus Rooms Over Garages
The room over the garage is the one space in a Waunakee production home most likely to show problems later, and the reason is thermal rather than structural. It sits over an unconditioned space with a temperature swing under the floor that no other room has, so seams there move more across a Wisconsin year. Ceiling board gets fastened to the schedule rather than by feel, and the joints get bedded properly instead of relying on a heavy topping coat.
Downtown Main Street Mixed-Use
Waunakee's downtown has been through a run of redevelopment — new streetscape, rebuilt building fronts, new buildings and apartments along Main Street. Apartments over ground-floor commercial mean the floor-ceiling assembly between them is rated, and the demising walls between units are too. That work gets built to a listing, and the perimeter sealing at every wall-ceiling intersection is part of the assembly rather than a finishing detail.
Additions on the Original Village Core
The first house in town went up on Second Street in 1870 and the first business on Main Street in 1871, and enough of that era survives near the core that plaster is a real possibility in any older Waunakee remodel. New board tying into plaster over lath takes a transition detail: the plaster is cut back to sound keys, the thickness difference is accounted for rather than floated over, and the joint gets treated as a control point.
Garages, Shops and Outbuildings
Detached shops and oversized garages are common here, and the finish question on them is honest and worth asking out loud: a Level 5 skim on a workshop wall is money spent on a surface that will have a pegboard screwed to it by spring. Level 3 with a good taping job is usually the right answer, and the exception is a garage wall that is also a rated separation, where the board type is not negotiable regardless of finish level.
Where This Comes Up Around Waunakee, WI
A Village Built by the Railroad
The Chicago and North Western extended its Madison-to-St. Paul line here after the Civil War, and at one point sixty trains a day passed through. That is why the oldest building stock clusters tightly near the tracks and why everything past it is decades newer — construction era in Waunakee tracks distance from the rail line closely.
Steady Growth Rather Than a Boom
Adding a few hundred residents a year rather than a few thousand has kept Waunakee's construction pipeline continuous instead of cyclical. In practice that means scheduling is predictable here, and a job rarely has to wait behind a wave of framing that all finished in the same month.
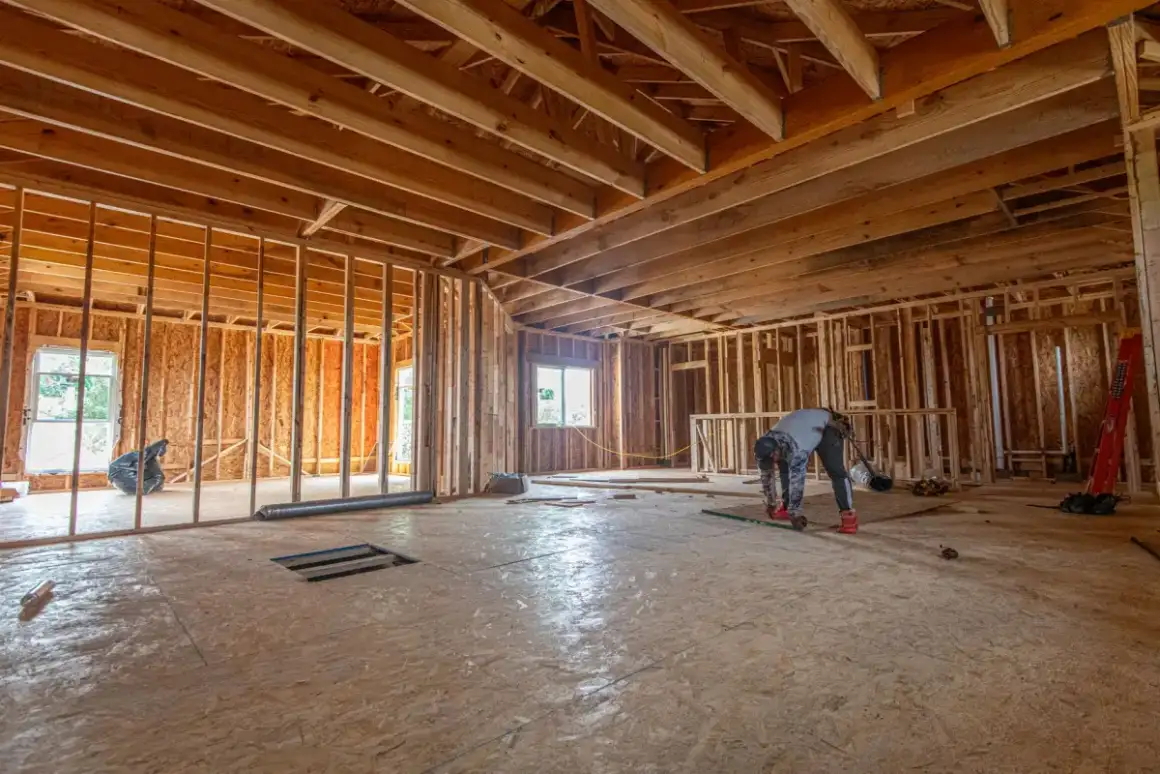
When We’re Not the Right Call
- A single sheet of board in a closet you are comfortable hanging yourself. Rent a panel lift for the day and it is a genuinely doable weekend job — and at the outer edge of Dane County, a half-hour drive each way for one sheet is a bad trade for everyone.
- Framing that has not passed rough-in inspection. Board over unapproved electrical or plumbing comes straight back off, and the second hang is at your cost.
- A single hole, crack or seam that has opened up. That is repair work, not installation — installation pricing assumes open framing with no board on it.
- A lower level that takes on water. Drywall is a finish material, not a fix. Foundation and drainage come first, and any honest quote will say so before it quotes anything.
- A specific contractor you have already worked with and want to hire again. That is a call you can make directly, and it does not need to go through anyone.
Frequently Asked Questions
- Do you serve Waunakee, WI?
- Yes. Waunakee is about 8 miles north-northwest of Madison and sits inside the everyday coverage area, so an on-site estimate there is scheduled the same way as one in Madison.
- Why does the room over the garage need extra attention?
- Because it sits over unconditioned space. The floor below it swings through a much wider temperature range across a Wisconsin year than any other floor in the house, and that movement concentrates at the ceiling seams. Fastening to the schedule and bedding the tape properly is what keeps those joints closed; a heavier topping coat only hides them for a season.
- Do I need a Level 5 finish in a garage or workshop?
- Almost certainly not. Level 5 is a full skim coat and it exists for walls under raking light or heavy gloss paint. A workshop wall that will hold shelving and pegboard is fine at Level 3, and spending the difference there is money you will not see again. Rated separation walls are a separate question — that is about board type, not finish level.
- Is drywall in an older Waunakee house different?
- Often, yes. Near the original core there is enough pre-drywall stock that plaster over wood lath turns up regularly. New board meeting old plaster takes a real transition detail — cut back to sound keys, thickness accounted for, and the joint treated as a control point rather than floated over.
- How much does drywall installation cost in Waunakee?
- Square footage, panel type, ceiling height and finish level set the number. A repeating subdivision plan prices differently than a one-off addition tying into plaster, even at the same square footage. On-site estimates are free, and framing condition and access are the two things a phone call cannot price.
Learn More
- Gypsum Association GA-214 — the industry standard defining drywall finish Levels 0 through 5, published with AWCI, CISCA, PDCA and the Drywall Finishing Council
- City of Madison — Flooding and Groundwater — why below-grade rooms in Dane County need moisture planned for before board goes on
- Association of the Wall and Ceiling Industry — the trade body covering wall and ceiling installation practice
Need Drywall Installation in Waunakee, WI?
Tell us what’s going on and get an immediate on-site quote — no charge for the estimate, and no obligation to book it.
Get My Free Estimate